
Growing pains are a good problem to have, but they can quickly become a real headache if your business is bursting at the seams and you are not sure what to do next. Maybe your team is tripping over boxes, your inventory has taken over the break room, or customers cannot find parking anymore. Whatever the trigger, deciding how and when to move into a bigger space is a major decision that affects your budget, your team, and your long term growth. This guide walks through the practical steps of recognizing the signs, evaluating your options, and setting up a new location the right way.
Recognizing the Signs You Have Outgrown Your Space

Most business owners do not wake up one day and suddenly realize they need more room. It usually happens gradually, through small frustrations that pile up until they become impossible to ignore. Paying attention to these patterns early can save you from making a rushed decision later.
A few telltale signs tend to show up first. Employees start sharing desks or working from the break room because there is nowhere else to sit. Inventory or equipment spills into hallways, storage closets, or even someone’s car trunk. Meetings get pushed to coffee shops because the conference room is booked solid weeks in advance.
Growth metrics often confirm what your gut already suspects. If headcount has grown 20 to 30 percent in the past year but your square footage has stayed flat, you are likely already over capacity. Similarly, if you are turning down new hires, delaying product launches, or rejecting bigger clients because you simply cannot support them physically, that is a direct revenue signal, not just a comfort issue.
Team morale and productivity offer quieter but equally telling clues. Noise complaints, constant interruptions, and difficulty finding quiet space for focused work or client calls all point to a mismatch between your space and your needs. Even small things, like a growing wait for the single available bathroom or parking spots running out before 9 a.m., are worth logging rather than dismissing as minor annoyances.
- Employees are working in shared or makeshift spaces not designed for their tasks — think conference rooms doubling as offices or desks crammed into break areas
- New hires have nowhere to sit, forcing hot-desking or remote-only offers that limit your talent pool
- Inventory or equipment is stored in hallways, parking lots, or off-site storage units, adding time and cost to retrieve what you need
- Customer complaints about parking, noise, or crowding have increased, and you’re fielding them weekly instead of rarely
- You have turned down orders, clients, or new hires because you lack the capacity to fulfill them
- Lead times have grown because production or fulfillment is bottlenecked by physical space, not demand
- Utility bills and maintenance costs have crept up 10-20% year over year due to inefficient layouts and aging systems straining to serve more people
- Meeting rooms are booked solid days in advance, pushing important conversations into hallways or coffee shops
- Safety or code compliance issues have emerged, like blocked exits, overloaded electrical circuits, or insufficient restrooms for headcount
Getting an Honest Read on Your Current Property
Before you commit to moving, it helps to understand what your current building is actually worth and what it could be used for by someone else. Industrial real estate appraisals give you a clear, unbiased picture of your property value based on location, condition, and market demand. This number matters whether you plan to sell the building outright, lease it to another business, or use it as collateral for financing your next move.
An appraisal also reveals whether your current space has hidden potential you have not considered, such as subdividing it for multiple tenants. Getting this figure early in the process gives you a realistic budget for your next chapter, rather than guessing based on assumptions.
Weighing Renovation Against Relocation
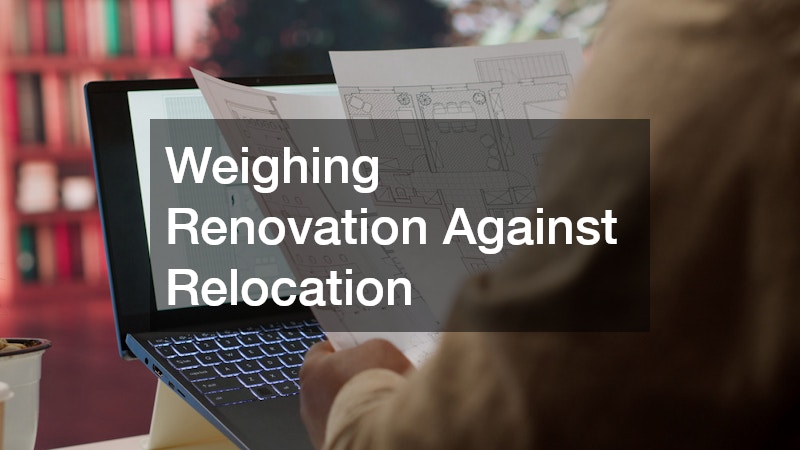
Not every growing business needs to move. Sometimes a smart renovation or addition can buy you several more years in your current spot, especially if the location itself still works well for your customers and staff, sits near key talent pools, or carries a lease rate you would struggle to match elsewhere.
Before ruling relocation in or out, take stock of what’s actually driving the squeeze. Is it a lack of desks, insufficient meeting space, outdated infrastructure, or simply an awkward floor plan that no longer matches how your team works? Each of these problems has a different price tag and timeline attached to it.
Bringing in experienced commercial construction contractors early in the planning stage helps you understand what is structurally possible before you fall in love with a design that cannot actually be built. They can flag issues like load-bearing walls, electrical capacity, or zoning restrictions that might limit an expansion, and they can often rough out cost estimates within a day or two of a walkthrough.
That early input matters because renovation costs can swing wildly, from a straightforward $50-per-square-foot cosmetic refresh to a $200-plus-per-square-foot structural overhaul involving new plumbing or added square footage. Knowing which end of that range you’re facing, and comparing it against the cost and disruption of moving, is what turns this decision from a guess into a real business case.
- Ask contractors for a feasibility assessment before finalizing any expansion plans, including load-bearing walls, HVAC capacity, and electrical load limits
- Compare the cost per square foot of renovating versus building new, typically $100-$250 for renovation versus $200-$400+ for new construction depending on region
- Consider how long construction will disrupt daily operations, and whether staff can work remotely or in a temporary space during that window
- Factor in permitting timelines, which vary widely by city and building type, ranging from a few weeks for cosmetic work to several months for structural or zoning changes
- Get at least three bids to compare pricing, timelines, and included warranties before committing
- Check zoning restrictions and occupancy limits, since a larger footprint may trigger new fire code or ADA compliance requirements
- Evaluate hidden costs like asbestos abatement, outdated wiring, or plumbing upgrades that surface once walls are opened
- Weigh relocation’s one-time moving costs and lease-breaking penalties against renovation’s ongoing operational disruption
Clearing Out Before You Move Forward
Whether you are renovating in place or preparing your old building for sale, you will likely need to clear out years of accumulated equipment, furniture, and debris. Booking one of the many dumpster rentals available in your area for the duration of your cleanout keeps the process organized and prevents piles of discarded material from becoming a safety hazard. Most rental companies offer different container sizes, so it is worth estimating your volume of waste before choosing one.
This is also a good moment to sort through old inventory and decide what is worth moving to the new site versus what should be donated, sold, or recycled. A clean slate makes the actual move far less stressful and gives your team a fresh start in the new space.
Checking the Building’s Structural Health
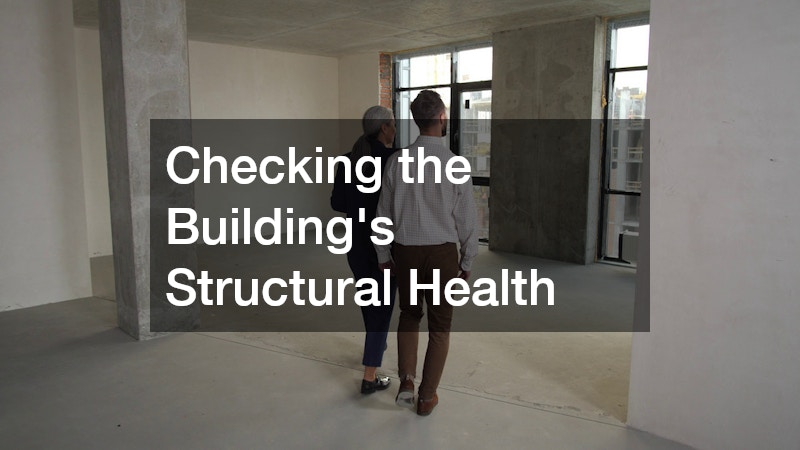
If you are eyeing a new property, do not skip a thorough inspection of the systems that keep a building running smoothly. An aging or damaged roof can lead to costly leaks and downtime, so bringing in a commercial roofing company to inspect the property before you sign a lease or purchase agreement is a smart precaution. Ask for documentation on the roof’s age, materials, and warranty status, since a membrane roof nearing the end of its 15-to-20-year lifespan could mean a six-figure replacement bill within a few years of moving in.
The same diligence applies to the electrical infrastructure, which needs to support your specific equipment and daily power demands. A building that once housed a small retail shop may not have the panel capacity or wiring gauge to handle server racks, manufacturing equipment, or a kitchen full of commercial appliances.
Have an electrician evaluate the amperage of the main panel, the condition of the wiring, and whether the building can accommodate future upgrades like EV charging stations or additional workstations. It is far cheaper to negotiate these repairs into your lease terms now than to discover mid-move that you need a full electrical overhaul.
Outdated wiring is one of the most common surprises new tenants discover after moving in, especially in buildings older than 20 years that still run on legacy panels sized for lighter loads. A 100-amp panel that once served a small office may buckle under the demands of servers, commercial kitchen equipment, or manufacturing tools.
Hiring commercial electrical services to evaluate panel capacity, outlet placement, and safety compliance before you commit can prevent expensive retrofits down the road. Ask the inspector to flag missing GFCI protection in wet areas, undersized circuit breakers for high-draw equipment, and any gaps in local fire code compliance—problems that can run into tens of thousands of dollars if discovered after the lease is signed.
- Ask for the age and warranty status of the roofing system, since most commercial roofs last 15-20 years and repairs can run $10,000 or more
- Request electrical load calculations if your business uses heavy machinery, especially if you’re adding servers, manufacturing equipment, or commercial kitchen appliances
- Verify the panel capacity and amperage match your projected power draw, not just your current usage
- Check for visible water stains, sagging ceilings, or mold near the roofline, particularly around vents, skylights, and HVAC penetrations
- Inspect the foundation and walls for cracks wider than a quarter-inch, which can signal settling issues
- Confirm the building meets current fire and safety codes, including sprinkler coverage, fire-rated exits, and occupancy limits for your headcount
- Ask when the last professional inspection occurred and request a copy of the report if available
Planning for Site Security and Land Stability
A new location is not just about the building itself, it is also about the land around it. Before you sign a lease or close on a property, assess the site’s topography, drainage, and soil conditions, since land stability issues can lead to costly foundation repairs or delayed move-in dates down the road. A quick geotechnical survey, often a few thousand dollars upfront, can save you from much larger surprises later.
If your new site includes outdoor storage, loading docks, or a fenced perimeter, installing commercial gates can control access and protect valuable inventory or equipment from theft. Options range from manual swing gates for smaller lots to automated sliding gates with keypad or badge entry for higher-traffic facilities. Pairing gates with motion-sensor lighting or basic camera coverage adds another layer of protection without a major budget increase.
This is especially important for businesses that operate outside standard hours or store expensive materials on site. Retailers with overnight deliveries, manufacturers with raw material yards, and logistics companies with idle fleet vehicles all face elevated exposure when their perimeter is left unsecured. Building these safeguards into your site plan early, rather than retrofitting them after an incident, is almost always the more cost-effective approach.
If the property includes sloped land, drainage ditches, or recently graded areas, erosion control measures should be part of your site plan from day one. A basic geotechnical assessment—often costing a few thousand dollars—can reveal soil composition, drainage patterns, and slope stability issues before you break ground on any new construction or parking expansion.
Simple erosion control solutions like silt fencing, retaining walls, French drains, or native ground cover plantings are far cheaper when installed proactively rather than as emergency fixes. Grading contractors typically recommend maintaining at least a 2% slope away from buildings to keep water moving toward designated drainage areas instead of pooling near foundations.
Left unaddressed, erosion can undermine parking lots, foundations, and landscaping within just a few seasons, leading to repairs that far exceed the cost of prevention. Cracked asphalt, shifting building foundations, and washed-out landscaping are common warning signs, and repair bills for foundation stabilization alone can run into the tens of thousands of dollars. Building a seasonal inspection routine—checking drainage after heavy rains and before winter freezes—can catch small problems before they become structural ones.
- Choose gate materials rated for your climate and usage frequency — galvanized steel or aluminum for coastal/humid areas, heavy-duty wood or vinyl for lower-traffic sites
- Consider automated gates with keypad or badge access for larger facilities, and add a backup manual override in case of power outages
- Install silt fencing or retaining walls in areas prone to runoff, especially on sloped lots or near neighboring properties
- Reassess drainage patterns after any major construction on site, since new pavement or structures can redirect water flow and cause flooding
- Get a soil stability assessment before adding heavy equipment, storage units, or expansions to your parking or loading areas
- Schedule annual inspections of fencing, gates, and drainage systems to catch wear, rust, or erosion before they become costly repairs
Outfitting the New Space for Daily Operations

Once the building itself is ready, the next step is equipping it to actually run your business. Many growing companies find it more cost effective to buy used forklifts rather than new ones, especially if the equipment will be used for internal moves rather than constant heavy duty hauling. A well maintained used unit can handle years of steady work at a fraction of the upfront cost.
If your new layout includes custom storage, offices, or display areas, working with a cabinet door manufacturer can help you get built-ins that match your exact space rather than settling for generic options. Custom cabinetry also tends to hold up better over time, which matters if your facility sees heavy daily use.
Making Your New Location Easy to Find
A bigger space does you no good if customers cannot find it. Updating your signage should be part of your relocation checklist from the very beginning, not an afterthought handled after the move is complete. Outdoor electronic signs are particularly useful for businesses that want to update promotions, hours, or announcements without paying for a new physical sign every time.
These signs also help establish your new address in the minds of returning customers, especially if your old location had a well known storefront presence. Positioning the sign for visibility from the main road, rather than tucked near a side entrance, makes a measurable difference in foot traffic during the first few months at a new address.
Setting a Realistic Budget and Timeline
Every step discussed so far comes with its own cost and timeline, and it is easy to underestimate how they add up when planned separately. Building a master timeline that accounts for inspections, permitting, construction, cleanout, and equipment setup keeps the project from dragging on longer than necessary. Most businesses find it helpful to add a buffer of several weeks to their estimated completion date, since delays are common with permitting and material availability.
- List every vendor and contractor involved and their estimated timelines
- Build in a contingency fund of at least ten percent of total budget
- Schedule major disruptions during slower business periods when possible
- Communicate the moving timeline clearly with staff and customers in advance
Outgrowing your first location is proof that your business is working, and with the right planning, the transition can set you up for years of continued growth rather than becoming a source of stress. Start by getting a clear picture of your current property value and honestly assessing whether renovation or relocation makes more sense for your goals. From there, take the process one step at a time, from cleanout to construction to final signage, so nothing catches you off guard. The businesses that handle this transition smoothly are the ones that plan early and ask the right questions before signing on the dotted line.
