
As your business grows, the physical space that once felt spacious can quickly become cramped, outdated, or unsafe—and the systems that kept things running smoothly at a smaller scale may no longer be up to the task. Expansion brings a wave of decisions about construction, safety, waste management, and building upkeep that many owners never anticipated. Without a plan, growth can outpace your ability to manage it, leading to costly delays, compliance issues, or safety hazards.
This guide walks through the key facility considerations to keep your growth organized, safe, and sustainable.
Planning for Physical Growth Before You Need It
The moment your business starts feeling cramped is actually the worst time to start thinking about space, because by then you’re making decisions under pressure instead of with a clear head. A smarter approach is to walk through your current facility every six months or so and ask honest questions: are storage areas overflowing into hallways, is equipment being crammed into corners it wasn’t designed for, are employees tripping over inventory that used to fit fine? These small signs of strain tend to show up long before a lease renewal or a formal expansion decision, and catching them early gives you room to plan a move, a renovation, or an added structure without scrambling. It also helps to understand the bones of the building you’re in now. Knowing whether your roof structure relies on bar joists rather than solid beams, for example, tells you a lot about how much additional weight it can handle if you ever want to hang new HVAC units, add mezzanine storage, or install heavier lighting and signage down the road.
It’s also worth thinking beyond your four walls. Parking availability, loading dock access, proximity to suppliers or customers, and even local zoning rules can quietly limit how much you’re able to grow in your current location. If you own the property, get a rough sense of what permits or variances would be required for an addition before you actually need one, so you’re not starting from zero when growth arrives. If you lease, read through the terms around subleasing, buildouts, and early termination now, while there’s no urgency clouding the conversation. None of this requires a firm commitment to any particular plan, just a realistic picture of your options so that when growth does happen, you’re choosing a path deliberately rather than reacting to a crisis.
Managing Construction and Expansion Projects

When your growing business finally needs more physical space, whether that means adding a warehouse bay, building out a second floor, or putting up a brand new structure, the construction phase is often where budgets and timelines quietly unravel. A big part of staying in control is understanding what you are actually paying for before ground ever breaks. Equipment costs, for example, can swing wildly depending on project size, and something like a tower crane rental might only be necessary for taller builds or tight urban lots, so it helps to ask your contractor early whether that expense is truly required or if smaller lift equipment would do the job just as well. Getting these details clarified upfront prevents surprise line items later and gives you a clearer picture of the real investment involved in expanding your footprint.
Beyond equipment, the biggest risk during any expansion is losing visibility into how the project is actually progressing, which is why setting up a simple system for tracking milestones matters more than people expect. You do not need construction expertise to stay informed, just consistent habits and the right questions.
A few practices that keep expansion projects on track:
- Ask for a written timeline with clear phases, not just a single completion date
- Request weekly or biweekly updates, even brief ones, so small issues surface before they become expensive delays
- Walk the site periodically yourself so you have a firsthand sense of progress
- Keep a running list of change orders and their costs so nothing gets added without your knowledge
- Confirm permit and inspection timelines in advance, since these are common causes of unexpected delays
Keeping Your Site Safe During Growth
As your business expands, the physical footprint of your site often grows right along with it, and that means more vehicles, more deliveries, and more people moving through spaces that were never designed for that level of activity. A parking lot that comfortably handled a handful of cars a few years ago can quickly become a hazard zone when foot traffic, forklifts, and delivery trucks are all competing for the same narrow lanes. Many growing businesses find it helpful to bring in traffic control companies during construction phases or major layout changes, since redirecting vehicles and pedestrians safely around active work areas requires more planning than most owners expect. Even temporary changes, like a new loading dock or a fenced-off expansion area, can create blind spots and confusion if they aren’t clearly marked from day one.
Safety during growth isn’t just about traffic, though; it’s about making sure every part of your site keeps pace with the added demands being placed on it. A quick self-check before and during any expansion can catch problems before they become accidents or costly delays.
- Walk the property regularly to spot new tripping hazards, uneven pavement, or blocked exits created by construction debris or equipment.
- Make sure signage, including detour routes and speed limits, is updated as soon as layouts change, not weeks later.
- Confirm that lighting covers any new walkways, parking areas, or entrances added during the growth phase.
- Separate pedestrian paths from vehicle and equipment routes wherever possible, especially near loading zones.
- Reassess emergency exits and evacuation routes each time the physical space changes significantly.
Staying ahead of these details protects employees, customers, and visitors alike, and it prevents the kind of last-minute scrambling that tends to happen when safety gets treated as an afterthought instead of part of the growth plan itself.
Protecting Your Building From the Top Down
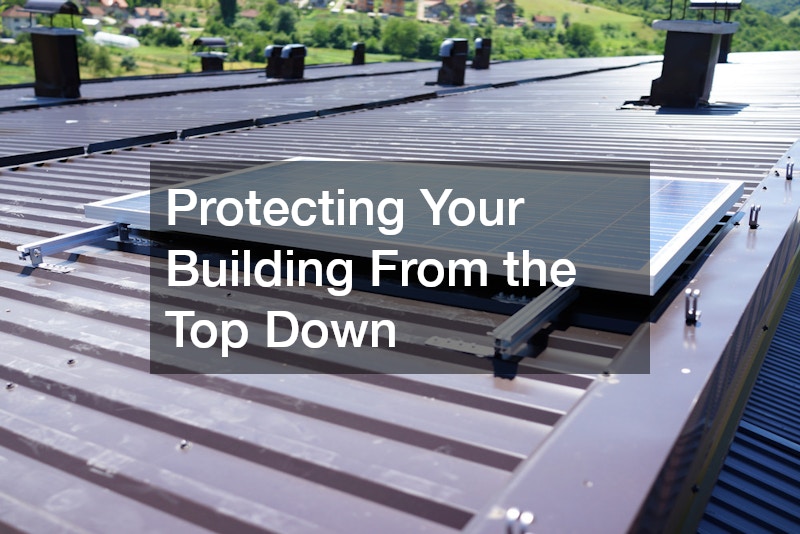
As a business expands and adds square footage, the roof over each new space often becomes an afterthought, even though it is one of the most expensive systems to repair or replace. Every building addition, warehouse expansion, or new retail location comes with its own roofing system, and each one ages on a different timeline depending on materials, sun exposure, and drainage design. Keeping a simple log of when each roof section was installed, what material it uses, and when it was last inspected can save a business owner from being blindsided by a sudden leak during a busy season. This is especially true for companies that oversee multiple properties, since commercial roofing systems vary widely in lifespan, from around fifteen years for some single-ply membranes to well over thirty years for standing seam metal, and mixing up maintenance schedules across locations is an easy way to miss warning signs.
Weather is usually the first stress test a growing business faces at the top of its buildings, so it helps to walk the roofline after major storms and look for pooling water, lifted flashing, or debris buildup around drains and vents. Small issues like a cracked seal around a rooftop HVAC unit or a clogged gutter rarely look urgent, but they are often the starting point for water damage that spreads into insulation, ceilings, and electrical systems before anyone notices. Business owners who track these details, even informally, tend to catch problems while they are still minor and inexpensive to address. Since a roof failure can shut down operations, damage inventory, or disrupt tenants, treating it as a core part of facilities planning rather than an afterthought is one of the simplest ways to protect a growing business from unnecessary chaos.
Keeping Larger Spaces Comfortable Year-Round
As your business expands into a larger warehouse, retail space, or office suite, the systems that once kept a small storefront comfortable often can’t keep pace with the added square footage. A single rooftop unit that handled 2,000 square feet won’t necessarily scale to 10,000 square feet without strain, and the result is usually uneven temperatures, hot spots in back offices, or a system that runs constantly and drives up utility bills. Before growth outpaces your equipment, it helps to have your space evaluated for zoning, which divides a building into sections with independent temperature controls so you’re not heating or cooling unused areas at full blast. Many growing companies also find that working with commercial HVAC contractors to map out a load calculation for the new space prevents the common mistake of installing units based on size alone rather than actual heating and cooling demand, which varies with ceiling height, insulation, window placement, and how many people occupy the space daily.
Ongoing comfort also depends on maintenance schedules that grow with the building. A larger facility typically means multiple units, more ductwork, and more filters to track, so it’s worth building a simple calendar that flags filter changes, coil cleanings, and seasonal tune-ups before extreme weather hits rather than after a breakdown. Smart thermostats and building automation systems can help by centralizing control across multiple zones or floors, letting you adjust settings remotely instead of manually checking each unit. It’s also worth paying attention to how new furniture, equipment, or foot traffic patterns affect airflow, since blocked vents or poorly placed machinery can quietly undo the benefits of an otherwise well-designed system. Staying ahead of these details keeps employees and customers comfortable without the year-round guesswork that often comes with rapid growth.
Managing Waste as Volume Increases
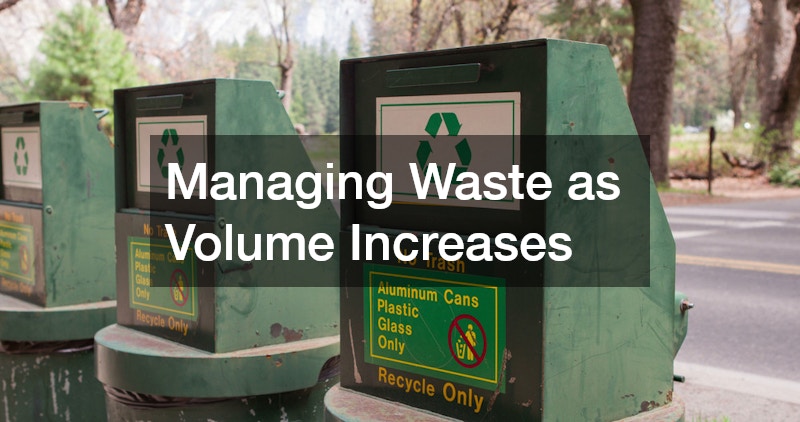
As a business grows, whether it is a home-based operation expanding into a workshop or a small storefront turning into a busier location, waste has a way of piling up faster than anyone expects. What worked with a single trash bin and weekly pickup often becomes inadequate once inventory turnover, packaging, or renovation debris increases. Ignoring this shift can lead to overflowing containers, pest problems, or even code violations that catch owners off guard. The key is to reassess your waste needs at each stage of growth rather than waiting until the mess becomes unmanageable, since disposal habits that made sense for a small operation rarely scale smoothly on their own.
A practical first step is tracking how much waste you actually generate over a typical week or month, since guessing often leads to either wasted money on unused capacity or constant overflow. For short-term surges, such as a remodel, seasonal cleanup, or a large inventory turnover, it often makes more sense to rent a dumpster temporarily rather than overloading your regular pickup service. This gives you a clear, contained way to handle bulk debris without disrupting daily operations or straining existing bins.
A few signs it is time to rethink your waste setup include:
- Trash or recycling bins are full before the scheduled pickup day
- Employees or family members are stacking extra bags or boxes beside containers
- You are making more frequent trips to a local dump or transfer station
- Odors or pest activity increase near storage or disposal areas
- A one-time project, such as a renovation, is creating far more debris than your regular service can handle
Reviewing these patterns every few months helps you match your waste management approach to your actual volume, keeping the property clean, compliant, and manageable as things continue to grow.
Handling Food Service Byproducts Responsibly
If your growing business involves any kind of food service, even something as small as an office break room fryer or a small cafe counter, the waste that comes with cooking needs a real plan before it becomes a problem. Used cooking oil, food scraps, and wastewater from dishwashing all carry grease that can quietly build up in pipes and drains, leading to backups that are messy, smelly, and expensive to fix once they happen. As you add more cooking equipment or serve more customers, that volume increases fast, so it helps to set up a routine for collecting used oil in sealed containers rather than pouring it down a sink, and scheduling regular pickups through grease recycling programs many municipalities and haulers now offer. Not only does this keep your plumbing healthier, it also keeps you in line with local health and environmental codes, which tend to get stricter as your square footage and customer traffic grow.
It is also worth paying attention to grease traps or interceptors if your space has them, since these devices are designed to catch fats and oils before they reach the main sewer line. A trap that was sized for a small kitchen can quickly become overwhelmed as production ramps up, so it is smart to check cleaning schedules and capacity whenever you add equipment or extend hours. Keeping a simple log of when traps are cleaned and oil is collected can save a lot of guesswork later and helps you spot patterns, like needing more frequent service during busy seasons. Thinking about these details early, rather than after a slow drain turns into a flooded kitchen floor, is one of the easiest ways to keep your growing operation running smoothly without unpleasant surprises.
Balancing Light, Privacy and Energy Costs

As a business adds locations or expands existing space, natural light and privacy needs often shift in ways that are easy to overlook until utility bills or employee complaints force the issue. A single storefront might get away with basic blinds, but once you are managing multiple floors, conference rooms, or customer-facing areas, the balance between daylight, glare control, and street visibility becomes a real operational concern. Too much unfiltered sun raises cooling costs and can wash out computer screens or fade merchandise, while too little natural light tends to make spaces feel cramped and can quietly hurt employee mood and productivity. This is where commercial window treatments earn their keep, since options like solar shades, motorized blinds, or frosted film can be matched to each room’s exposure and purpose rather than applying one solution across an entire building.
The smartest approach is to think in zones instead of treating the whole facility the same way. South and west-facing rooms usually need glare and heat control during peak afternoon hours, while north-facing spaces can often handle sheerer coverings that preserve light without the harsh sun. Meeting rooms and offices with sensitive conversations or client data benefit from adjustable privacy options, whereas open lobbies or retail floors may prioritize visibility and brand presentation over strict privacy. Layering these choices with your HVAC and lighting systems can meaningfully reduce energy costs, since less solar heat gain means air conditioners run less often, and better daylighting can reduce reliance on overhead lighting during the day. Reviewing these needs every time you scale to a new space, rather than defaulting to whatever the previous tenant left behind, helps keep both comfort and utility costs predictable as your footprint grows.
Protecting Sensitive Business Information
As your business expands into new offices, warehouses, or retail locations, the amount of sensitive paperwork and data floating around multiplies fast. Employee records, client contracts, financial statements, and vendor agreements often end up scattered across multiple sites, sometimes stored in unlocked cabinets or left on desks overnight. This is exactly when small oversights turn into real liabilities, whether that means a data breach, a compliance violation, or simply misplaced trust from clients who assumed their information was handled carefully. Building a consistent system for managing physical and digital records across every location, rather than letting each site improvise its own approach, keeps growth from outpacing your ability to protect what matters.
A good starting point is treating information security as part of your facilities checklist, not an afterthought handled separately by IT. That means assigning clear responsibility for document storage and disposal at each site, scheduling regular purges of outdated files, and using shredding services or secure bins for anything containing personal or financial details rather than tossing papers in a regular trash bin. It also helps to walk through your spaces periodically with fresh eyes, checking for gaps that tend to appear as teams grow and turnover increases.
A few things worth reviewing at every location as you scale:
- Who has physical access to filing cabinets, server rooms, or storage areas, and whether that list is still accurate
- Whether printed documents with sensitive data are left visible on desks, printers, or conference tables
- How long records are kept before being securely destroyed, and whether that timeline matches legal requirements
- Whether new hires and departing employees are briefed on document handling policies
- If shared or co-working spaces are used, whether sensitive materials are ever left unattended there
Staying Compliant on Safety Systems
As a property grows to include more square footage, more tenants, or more employees, the safety systems that once felt like a formality suddenly carry a lot more weight. Local fire codes and insurance requirements are usually written around occupancy and building size, so a system that was perfectly adequate for a small space can quietly fall out of compliance once you add a second floor, a new wing, or additional foot traffic. Rather than waiting for a citation or a denied insurance claim to find out something was overlooked, it helps to treat safety compliance as an ongoing part of managing the property, not a one-time checklist you complete when the doors first open.
A simple way to stay ahead of this is to build a recurring rhythm around the systems that regulators and insurers care about most. Scheduling a routine fire alarm inspection alongside other safety checks means you are far less likely to be caught off guard when a new tenant, employee headcount, or square footage threshold triggers stricter code requirements. Keeping dated records of every inspection also gives you something concrete to show an inspector or insurance adjuster if questions ever come up.
A few things worth keeping on your radar as the property expands:
- Fire alarm and detection systems, tested on the schedule required by local code
- Sprinkler systems and fire extinguishers, checked for pressure, expiration, and accessibility
- Emergency lighting and clearly marked exit routes, especially after any layout changes
- Carbon monoxide detectors in any area with fuel-burning equipment
- Updated occupancy signage reflecting current capacity limits
Conclusion
Growth doesn’t have to mean chaos if you address facility needs proactively rather than reactively. By thinking ahead about structural capacity, safety systems, waste management, and building upkeep, you can scale with confidence instead of scrambling to catch up. Take stock of where your current facility is stretched thin, and start addressing the gaps one step at a time. The businesses that grow smoothly are the ones that treat their physical space as a strategic asset, not an afterthought.
